Why Standard Restaurant Private Rooms Fail Confidential Meetings
Dozens of Milan restaurants advertise a private dining room on commercial listings, yet upon arrival at 20:30 corporate organizers frequently discover a raised mezzanine wide open to dining hall clatter, a thin fabric curtain dividing two tables or a side corridor crossed continuously by bar runners carrying ice buckets. When main-room music climbs past 21:30, executives end up leaning awkwardly over glassware simply to hear financial remarks three seats away.
Distinguishing Reserved Sectors, Semi-Private Wings and Sealed Rooms
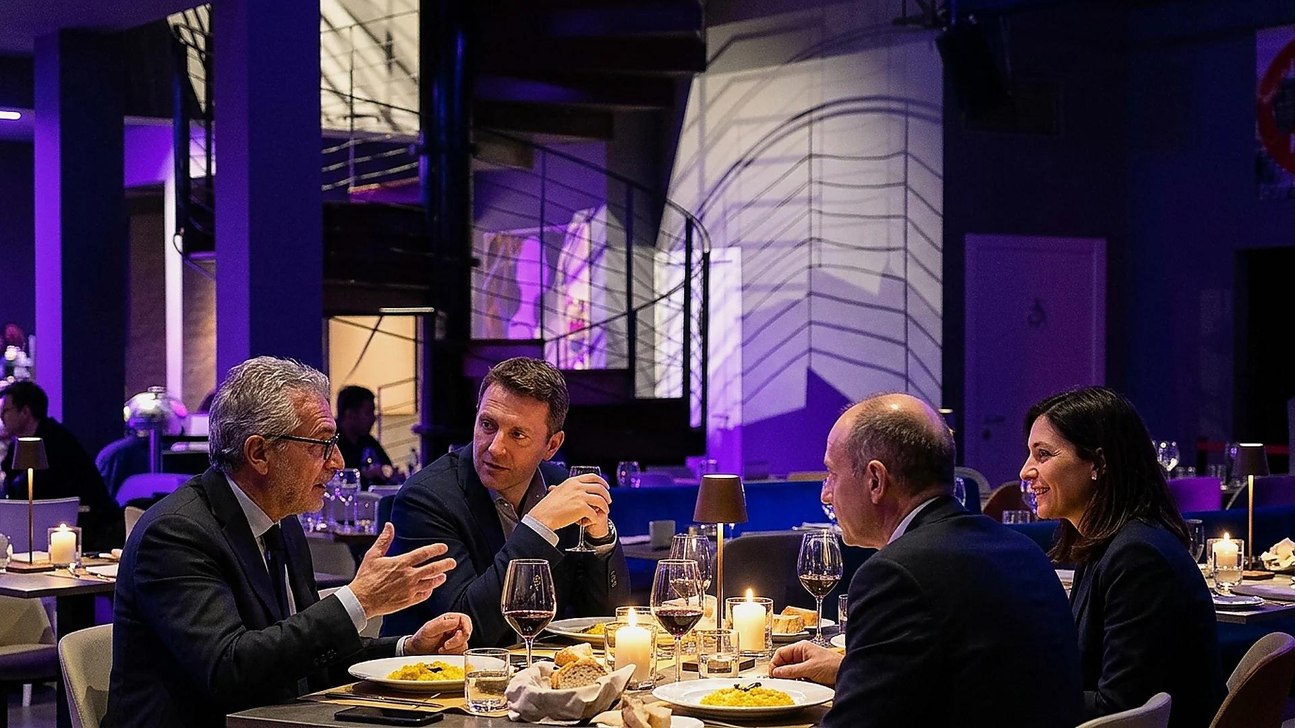
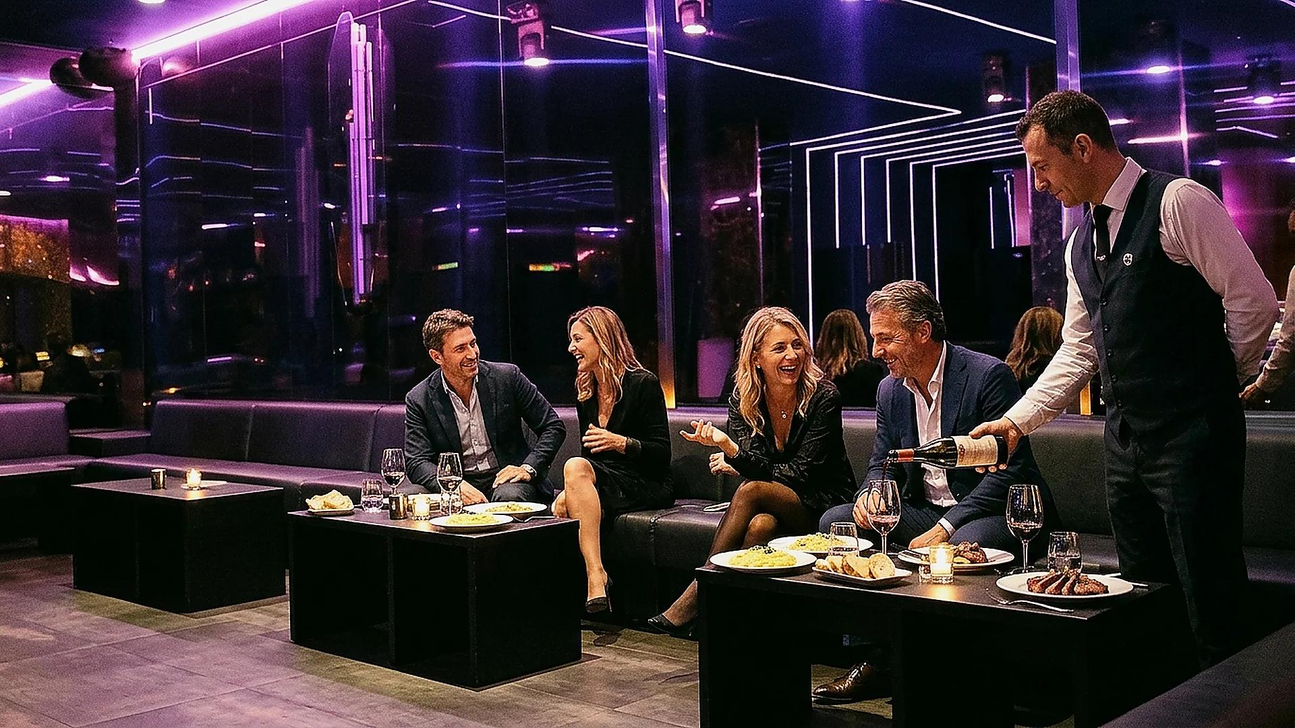
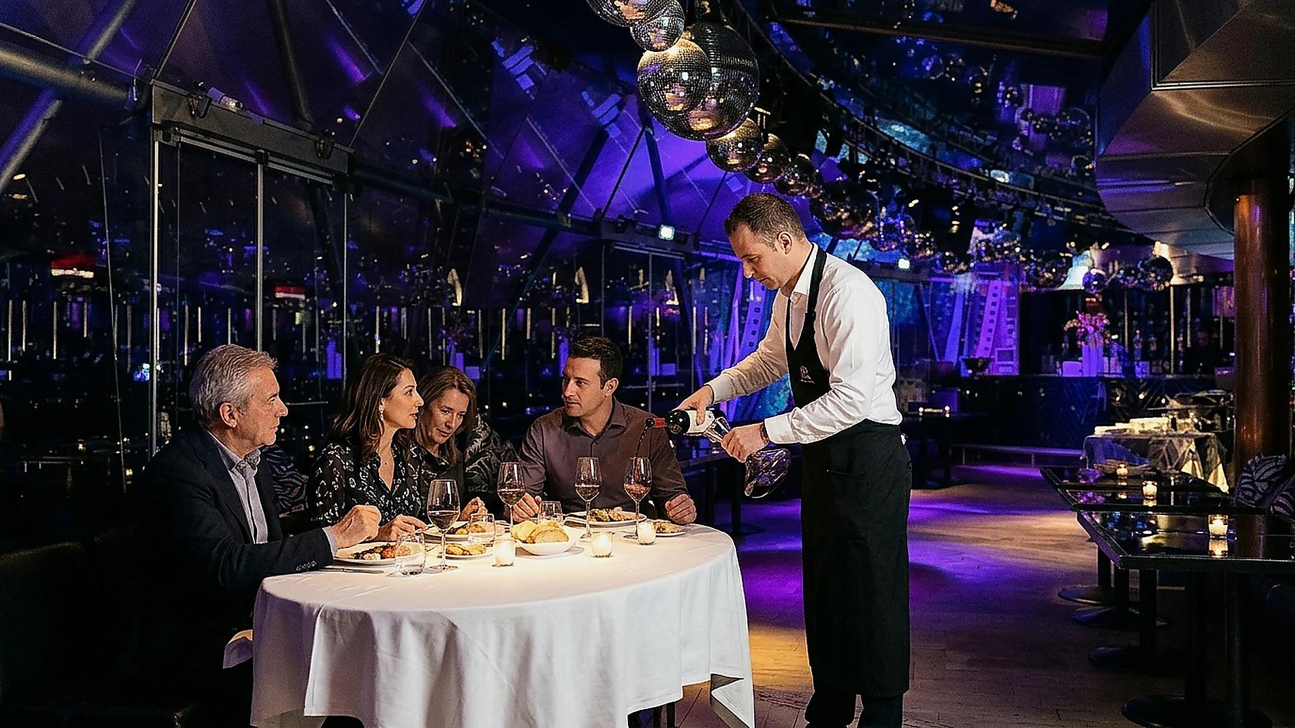
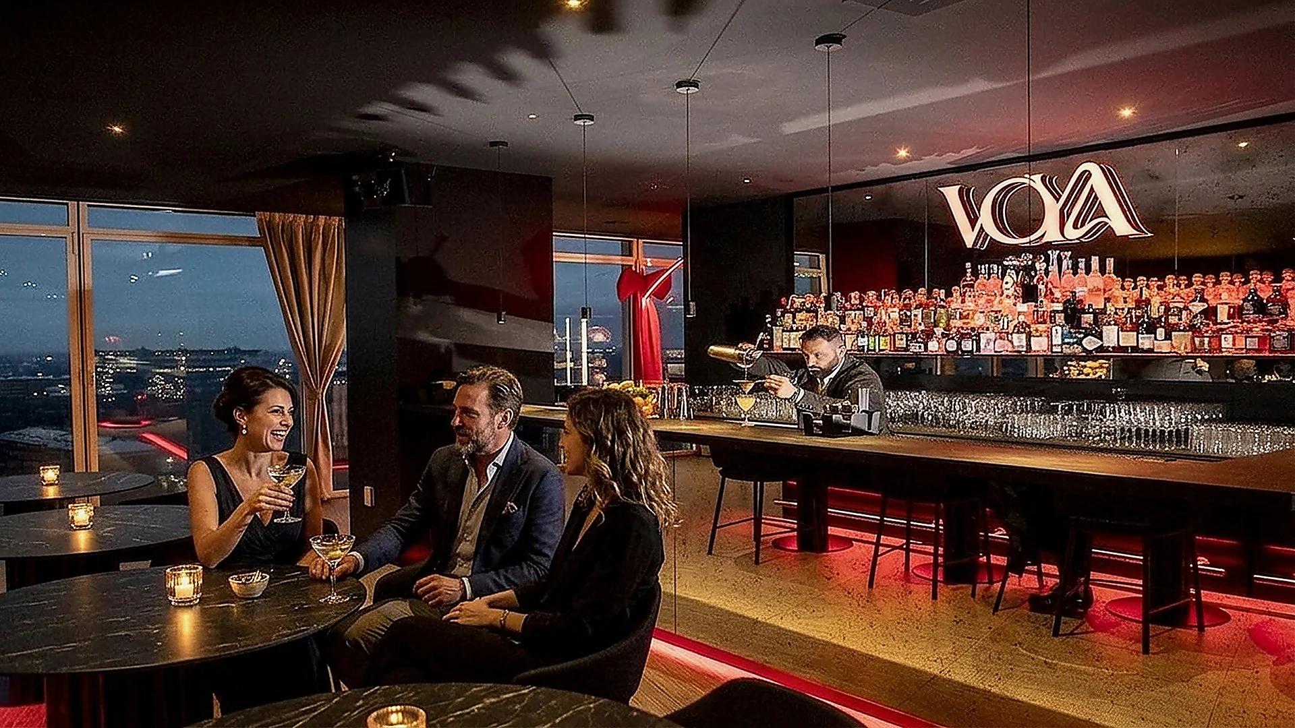
Our room-vetting taxonomy tracks three clear tiers across Milan. Reserved sections group exclusive tables inside an open shared room; semi-private wings utilize partial architectural partitions, structural glass dividers or upper floor angles like reserved skyline pockets inside VOYA Rooftop; and fully enclosed private suites feature solid floor-to-ceiling partitions and heavy closing doors such as the private oval room at Just Me Milano.
Why Hard Marble Floors and Bare Ceilings Destroy Speech Clarity
Even inside a solid-walled room, reflective marble flooring, tall bare plaster ceilings and uncovered glass surfaces amplify overlapping dinner conversation into tiring acoustic echo. During afternoon venue audits we check specifically for acoustic ceiling baffles, full-length wool or velvet drapery, heavy linen tablecloths and upholstered banquette seating that naturally dampen ambient mid-frequency reverberation.
Screening Visual Sightlines From Adjacent Public Spaces and Street Walkways
During pre-IPO reviews, M&A evaluations or competitive partnership talks, visual discretion matters just as deeply as audio protection. Fully enclosed rooms and upper-floor tower dining suites prevent passersby, external journalists or competing sector peers from peering across tables, spotting briefing slides or snapping casual phone images from adjacent lounges.
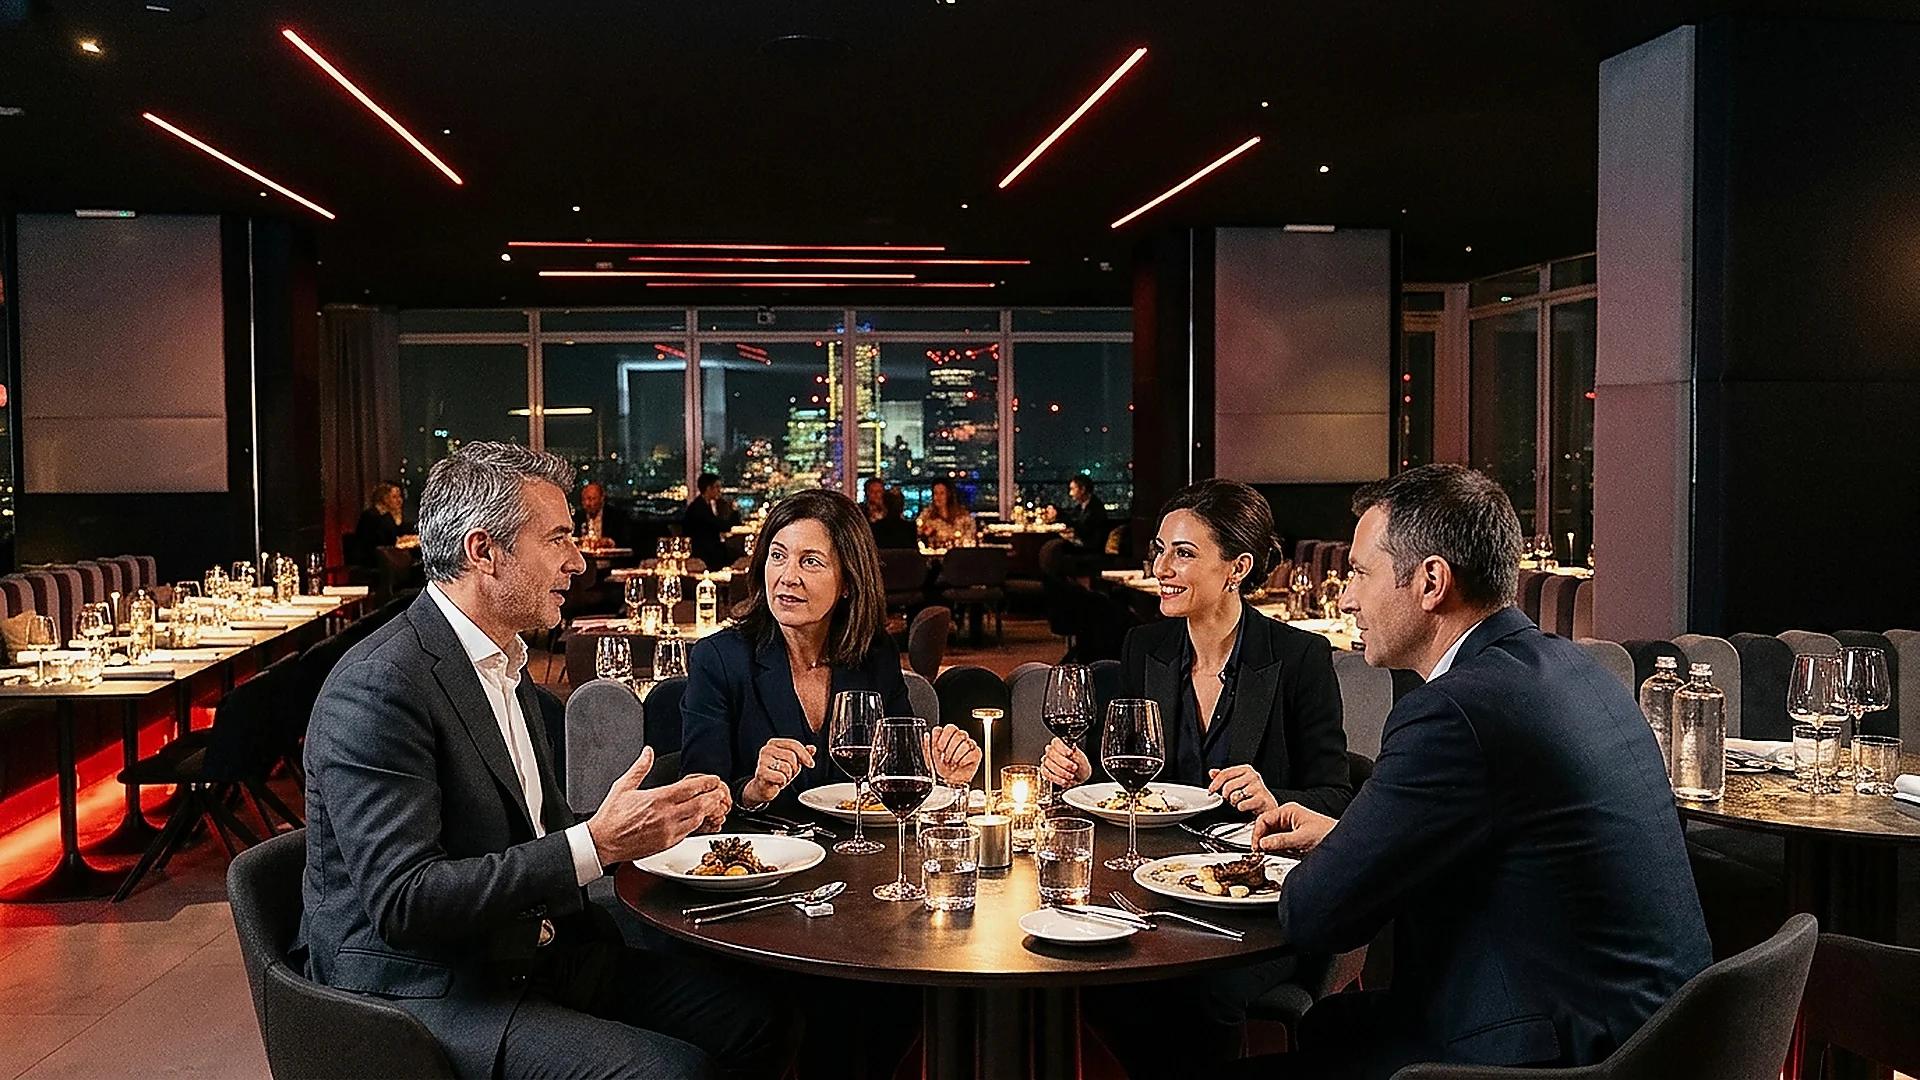
Decibel Benchmarks and Seating Geometry for Productive Dialogue
Assessing dining rooms through measurable acoustic standards helps executive assistants and procurement teams compare written proposals realistically without trusting vague brochure claims.
Targeting Sub-58 Decibel Ambient Floors for Board Conversations
Comfortable conversation across a two-meter distance operates cleanly between 55 and 60 decibels. Once background club beats, espresso grinders or neighboring chatter push ambient noise past 65 decibels, listeners experience rapid auditory fatigue and directors sitting near table corners drop out of collective discussion. Across our executive board dinners in Milan, we hold ambient floors firmly below 58 decibels across plated courses.
Oval and Rectangular Imperial Tables Over Scattered Round Clusters
While round eight-top tables spark lively horizontal mingling at annual company galas, serious working dinners suffer whenever twelve or eighteen leaders split into isolated circles. One unified oval or wide rectangular imperial table spans five to six meters cleanly while preserving uninterrupted eye contact from chairperson to end seats.
Auditing Ceiling Speakers, Service Pass Doors and Ice Machines
Every site walk traces structural sound paths directly: confirming no house speaker sits recessed directly above seat backs, checking whether kitchen swing doors produce jarring impact noise near the chair line, and ensuring cocktail bar ice crushers sit safely isolated behind solid walls throughout formal discussions.
| Isolation Tier | Architectural Profile | Typical Sound Range | Ideal Corporate Use |
|---|---|---|---|
| Tier 1: Fully Sealed Room | Floor-to-ceiling walls, solid lockable door | 50 - 58 dB steady | Boards, M&A reviews, sensitive partner talks (10-22) |
| Tier 2: Glass Skyline Wing | Structural partitions or zoned upper tower floor | 56 - 62 dB controlled | Client hospitality, delegations & regional teams (25-80) |
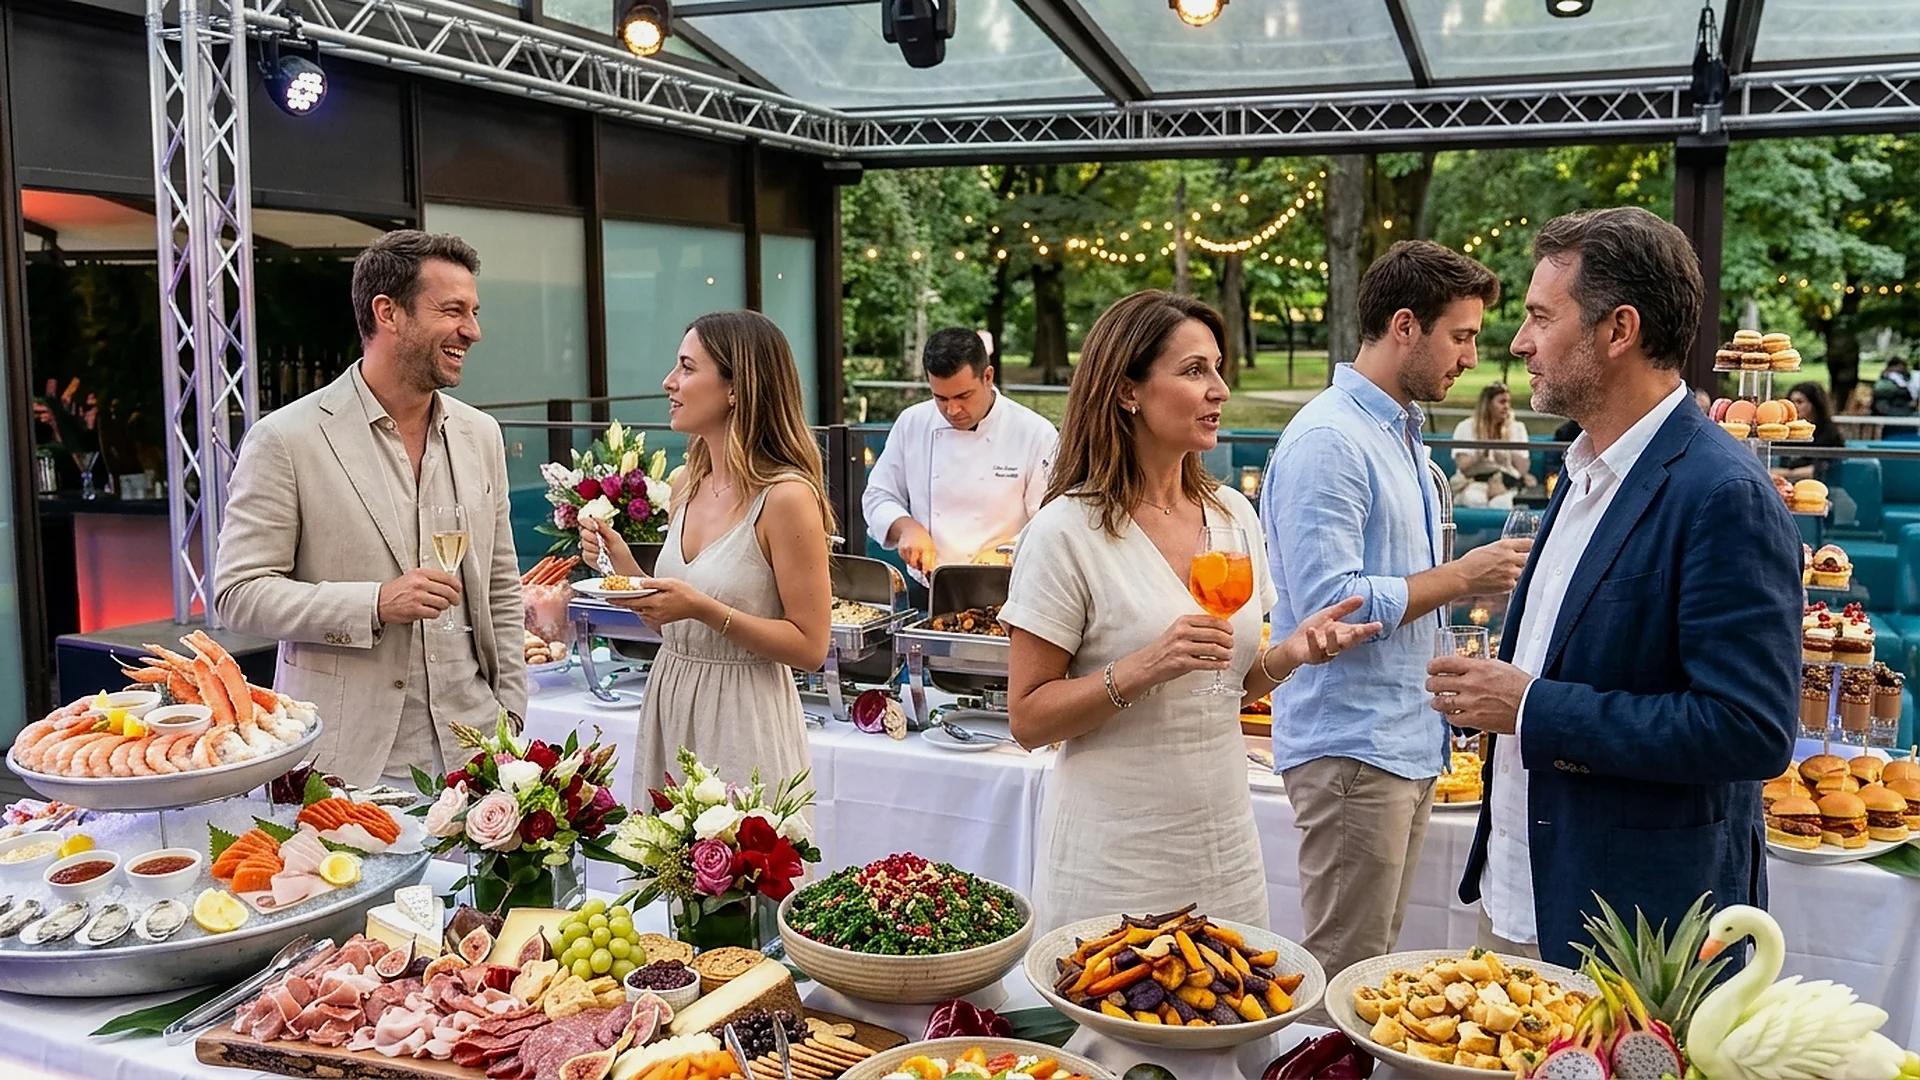
| Tier 3: Stage Banquet Zone | Dedicated perimeter area with timed music pause | 62 - 68 dB pre-show | Company awards dinners & large 55 Milano galas |
| Tier 4: Dynamic Open Hall | Long continuous tables inside social venue | 70+ dB late phase | Informal sales rallies & energetic team building |
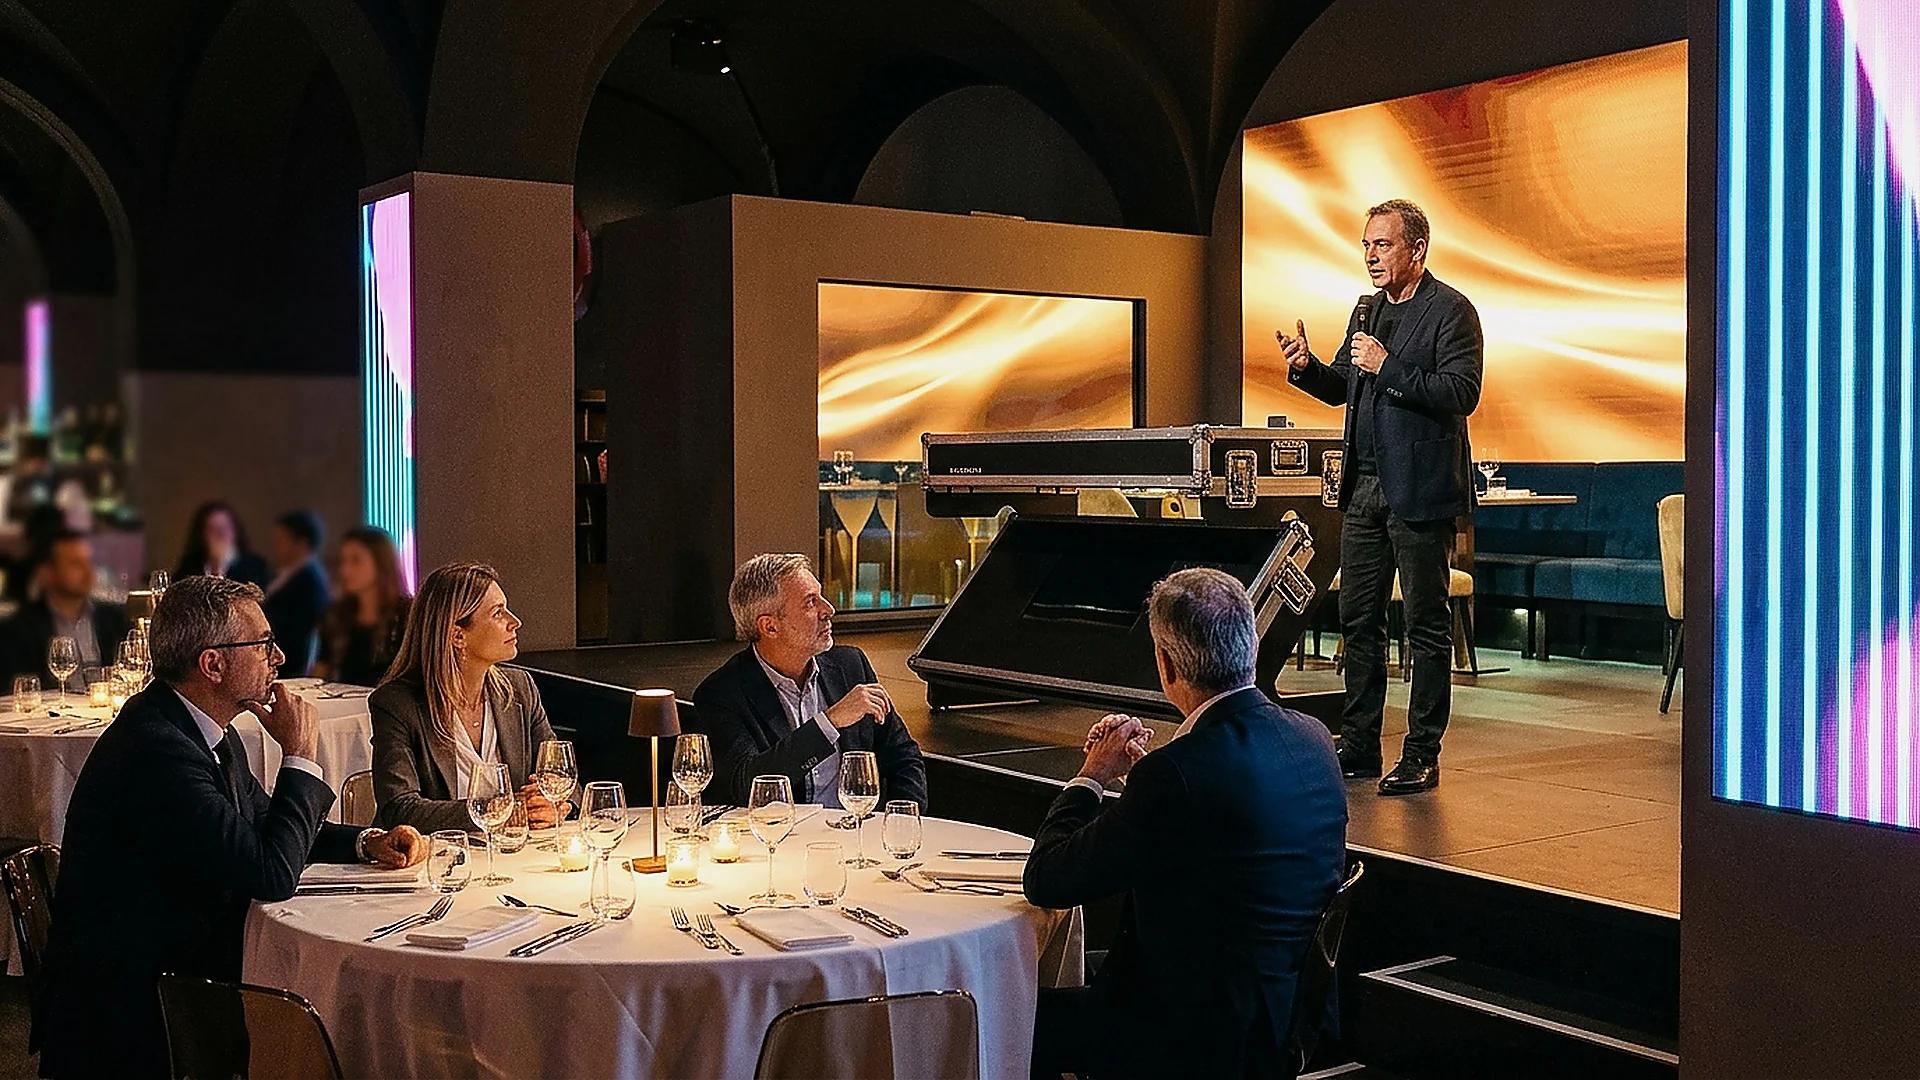
Discreet Audiovisual Integration, Lighting Warmth and Climate Balance
An exceptional private executive room adapts rapidly from short strategic slides at 19:45 into serene fine dining by 20:30 without feeling like a sterile basement boardroom.
Portable 4K Displays, Direct HDMI Cabling and Encrypted Wi-Fi
Whenever agendas require reviewing quarterly figures or brief launch previews before starters arrive, we stage compact 4K monitors connected by direct shielded HDMI cables to the presenter's laptop, removing unpredictable wireless casting hiccups and aiming screens strictly away from glass sightlines. Longer daytime conferences preceding dinner align effortlessly with corporate events and conventions in Milan.
Warm 2700K Dimming for Legible Documents and Window Clarity
Harsh fluorescent office spotlights strip dining rooms of warmth, while dim nightclub strobes leave leaders squinting at printed financial sheets or menus. We calibrate dimmable warm fixtures around 2700K to 3000K, delivering clear table illumination early without throwing annoying glare across panoramic city glass at VOYA Rooftop.
Independent Room Thermostats and Quiet Fresh Air Circulation
Closing twenty-two executives inside a tight historic room quickly creates stale warmth if air handling runs underpowered or whistles loudly through vents. We confirm independent thermostatic control and low-noise fresh air exchange ahead of arrival so rooms feel fresh and comfortable all evening.
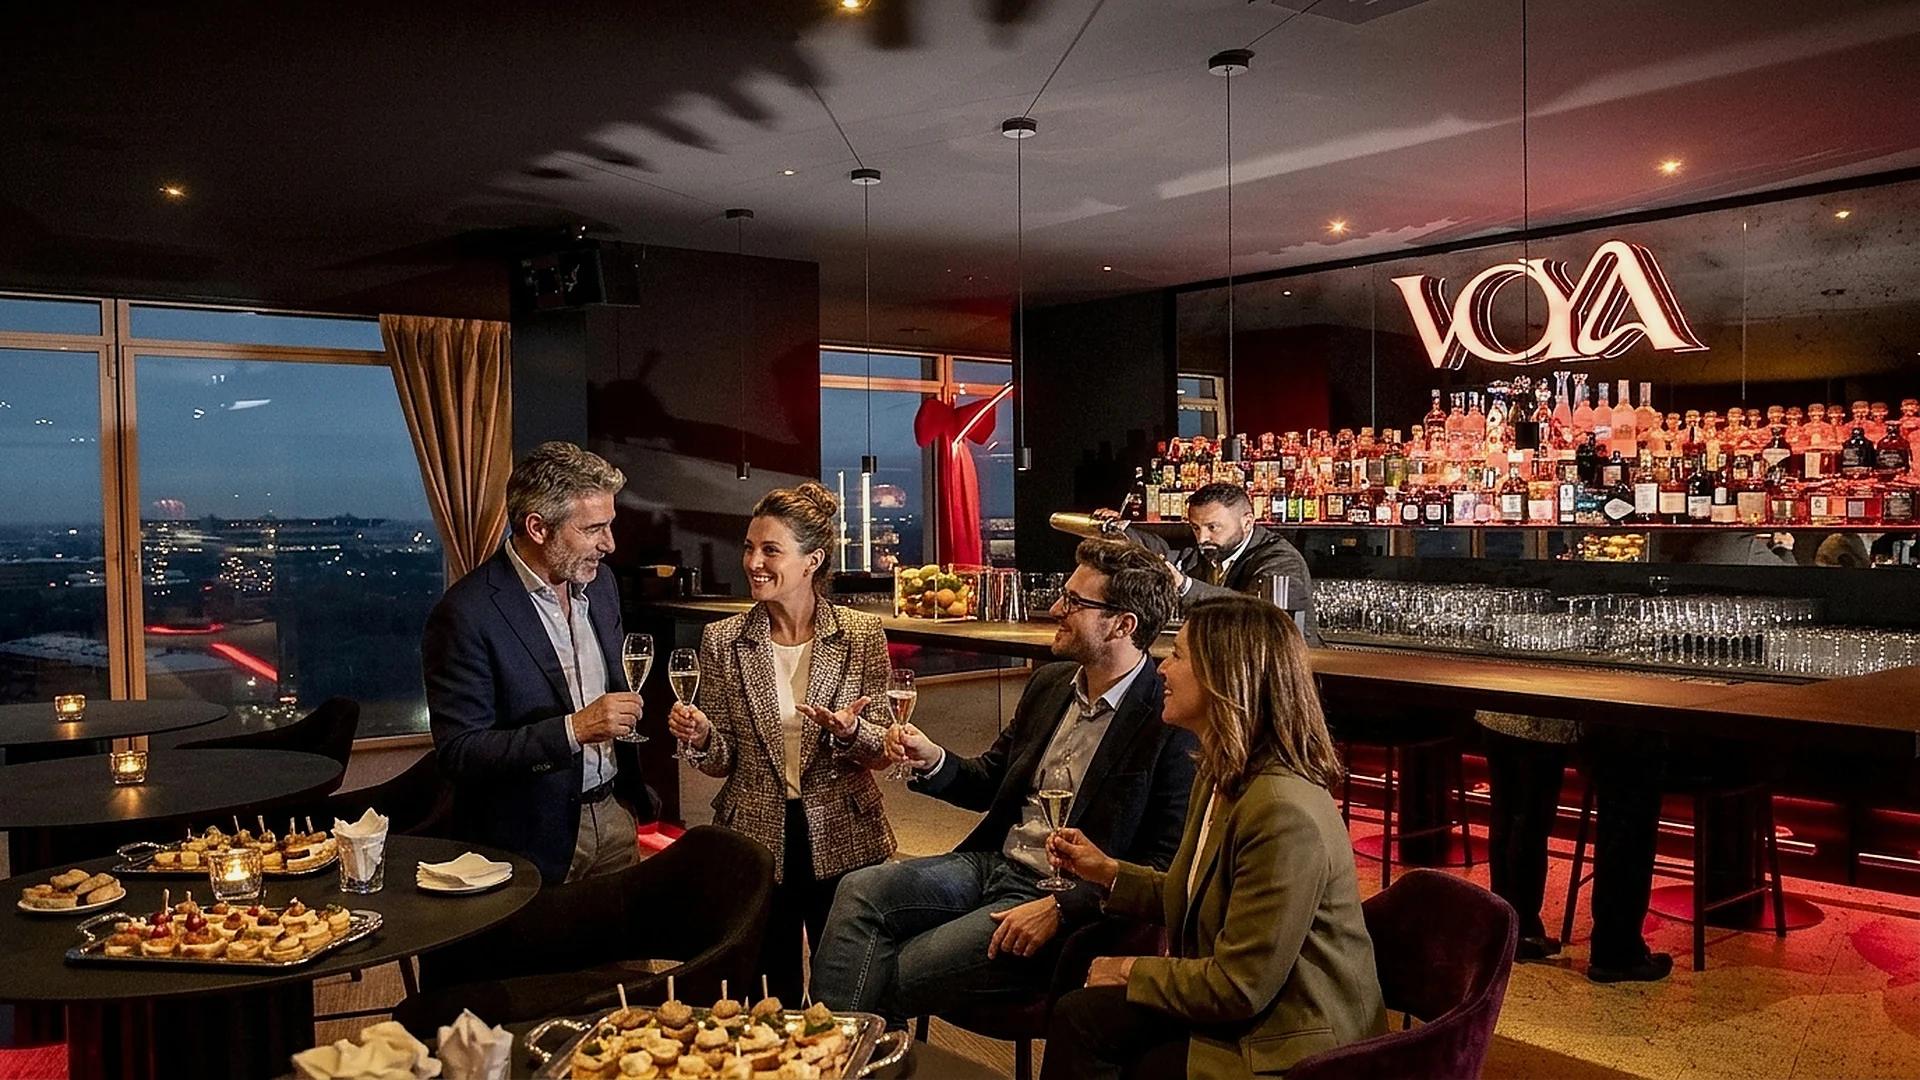
Controlled Entrances, Private Coatrooms and Pre-Signing Audits
True executive privacy begins thirty meters outside the venue door when corporate vehicles stop at the curb.
Dedicated Lobby Greeters, Priority Lifts and Private Lane Check-In
At Torre WJC our ground-floor lobby coordinator greets directors ahead of public entry gates and guides guests straight into express lifts ascending to VOYA Rooftop; beneath Parco Sempione's trees, Viale Luigi Camoens provides private vehicle pull-up access straight to Just Me Milano free from street queues. Door lists stay locked inside secure tablets never visible to public patrons.
Supervised Cloakroom Storage for Trolleys, Briefcases and Suit Covers
Senior advisors frequently step into dinner straight off evening arrivals at Linate or Milano Centrale carrying cabin bags, laptop sleeves and suit carriers. Private dining rooms must include secure nearby closet space guarded by dedicated staff rather than forcing executives to cram luggage underneath dining chairs.
Checking Restroom Paths and Outbound Departure Logistics
During physical pre-contract site walks we trace exact paths from private dining doors toward restrooms, confirming guests never weave through crowded bar floors just to wash their hands, and align smooth late departures directly with Milan private concierge sedans outside main gates. Full comparisons across districts sit inside our corporate dinner venues directory and Porta Nuova corporate dinner guide.
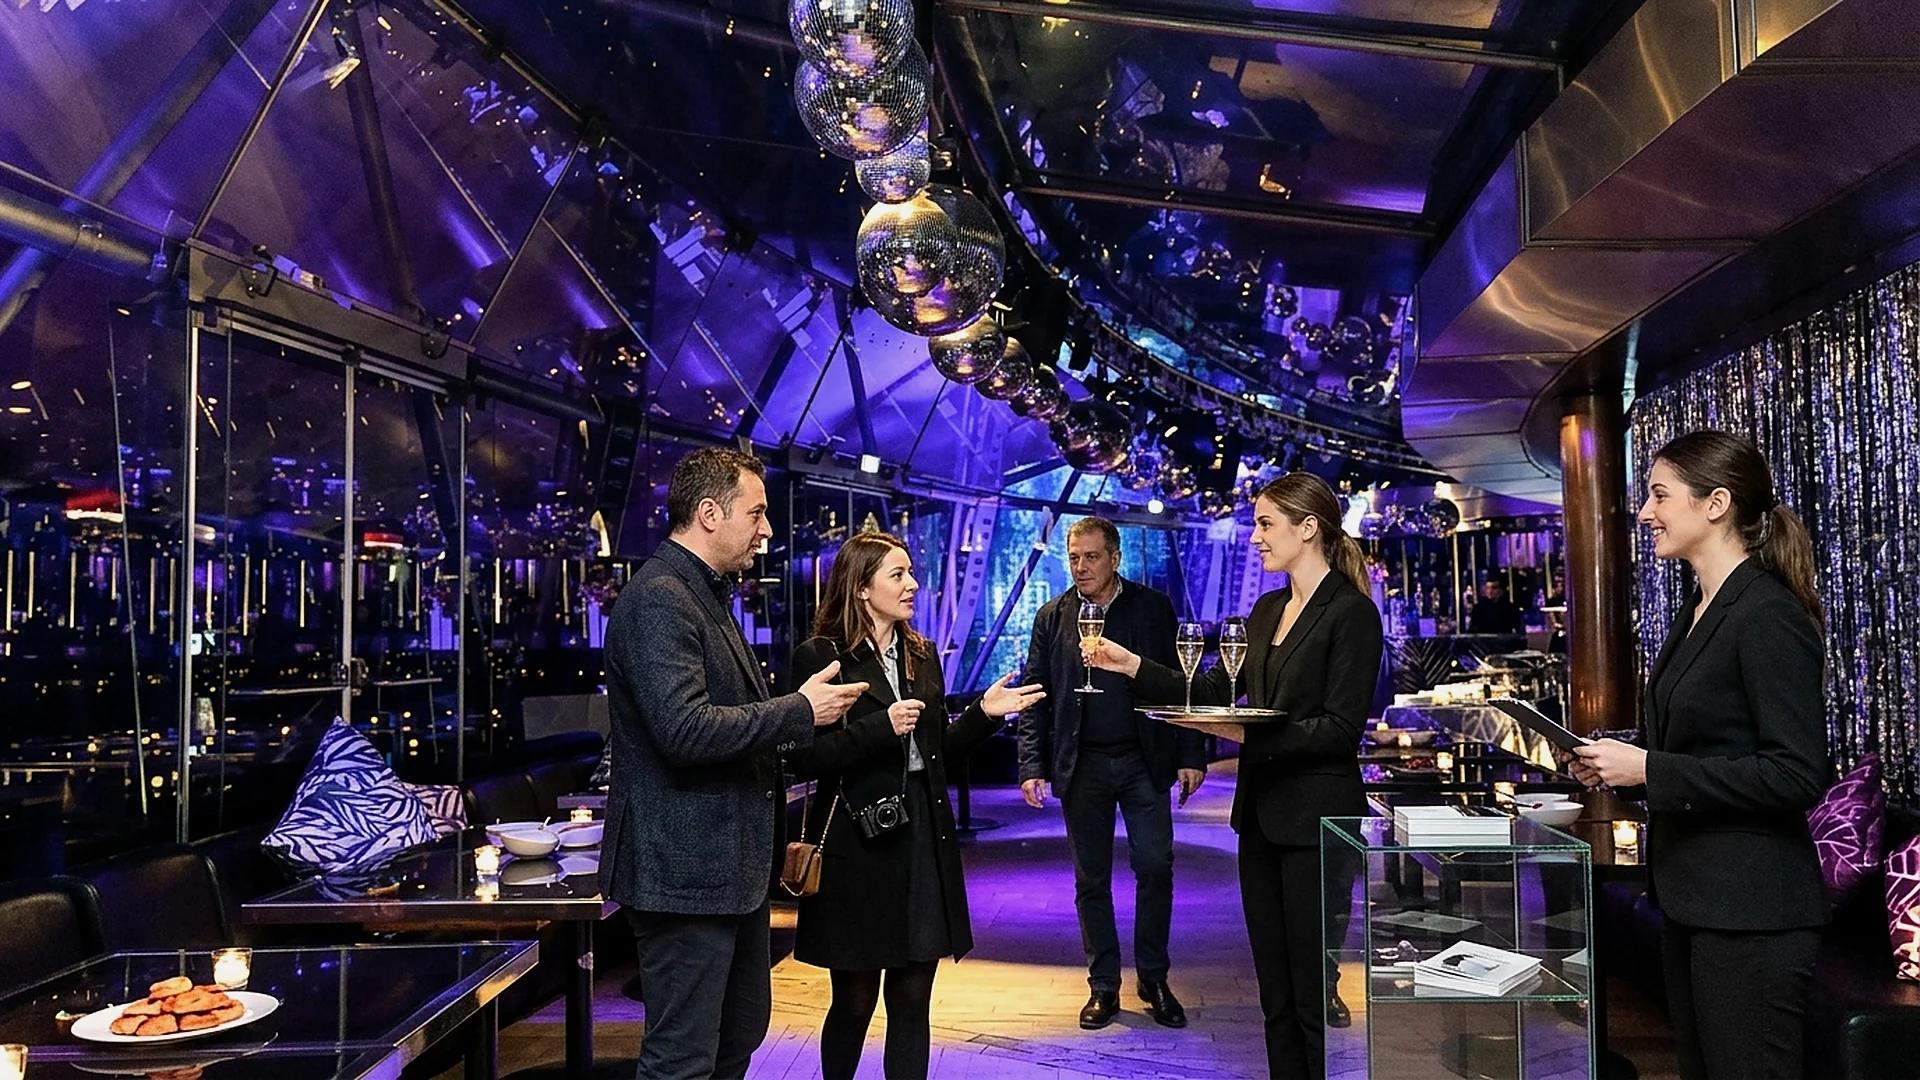
Live Walkthrough Checklist Before Signing Any Executive Room Hold
Never approve a high-stakes leadership venue purely off architectural PDFs or quiet afternoon photos shot at 15:00. Walk the room during active prep hours checking four tangible details alongside Axel.
Live Audio Stress-Test Against Adjacent Public Lounges
During inspection we ask floor technicians to raise adjacent public-zone speakers to real 21:00 operating pressure while closing every private wing door, listening inside specifically for low-frequency bass bleed or hallway rattle. Whenever structural acoustics leak excessive thump, we switch immediately onto quieter wings or higher floors before money changes hands.
Measuring Linear Chair Clearance and Waiter Serving Lanes
We physically measure chair-back clearance along perimeter walls so captains glide cleanly behind every seat delivering plated courses and decanted wines without asking executives to tuck chairs awkwardly forward. Wherever documents accompany welcome pours, we guarantee at least seventy-five centimeters of table width per guest.
Confirming Cellular Signal Reception and Dedicated Bandwidth
Thick historic stone cellars frequently deaden mobile networks completely, leaving visiting directors unreachable by international home offices during critical evening calls. Upper-level glass towers like VOYA Rooftop and street-level glass pavilions at Just Me Milano preserve strong 5G reception alongside protected conference Wi-Fi credentials.
Locking Overtime Hourly Rules and Waiter Pausing Signals Upfront
Finally, our written contract clarifies standard room release times alongside predictable transparent hourly extension charges so unexpected board votes past 23:00 never trigger abrupt waiter hovering or rush clearing. Clear rate benchmarks appear inside our corporate dinner pricing guide and fixed-rate corporate menu guide.
Matching Private Room Capacity and Layout to Corporate Use Cases
Not every leadership dinner needs the exact same footprint or visual framing. Pairing guest volume with room proportions ensures neither cramped elbows nor hollow half-empty space distracts from serious discussions.
Compact Six-to-Twenty-Seat Boardrooms Inside Historic Settings
Small executive groups of eight to twenty directors feel awkward inside sixty-seat private dining halls left half unused. Selecting purpose-sized rooms with low ambient surfaces and single oval tables, such as the solid-walled oval suite inside Just Me Milano, creates natural intimacy where quiet speaking tones carry clearly end to end without straining voices across vast carpet spans.
Mid-Size Twenty-Five-to-Eighty-Seat Wings for Regional Offsites
When regional country managers, product heads and external legal advisors meet across forty to eighty seats, floor-to-ceiling windowed wings along the twentieth floor of VOYA Rooftop provide crisp skyline perspective alongside controlled acoustic zoning. Separating arrival cocktail areas gently from plated round tables lets teams socialize casually before formal presentations launch on portable 4K monitors.
Full-Floor Corporate Buyouts Eliminating Any Overlap With Public Diners
Whenever listed financial institutions, pharmaceutical launches or M&A advisory boards require absolute perimeter privacy across eighty to one hundred eighty leaders, full-floor exclusivity turns tower entrances, express lifts, bar zones and coatrooms strictly private. Printed security passes verified by bilingual greeters at street doors keep public crowds completely excluded from start to departure.
Aligning Private Dining With Hotel Suites and Chauffeur Staging
True end-to-end discretion links quiet dining wings directly with reliable hotel transit through Milan private concierge. We coordinate discreet curbside loading outside Viale Luigi Camoens or Torre WJC underground ramps so visiting senior executives move seamlessly between hotel lounges and private dining seats with minimal public sidewalk exposure.
Handling Dedicated Interpreter Booths and Confidential Briefing Packets
Cross-border negotiations involving bilingual legal teams occasionally require compact table space for consecutive or quiet whispered interpreters alongside printed binders. During afternoon floor setup we seat language specialists slightly angled behind principal leads while confirming direct waste shredding or personal pickup protocols so zero draft printouts stay on tables after departures. Protecting every printed sheet, digital cable and restroom pathway ensures institutional boards operate safely inside Milan throughout sensitive review evenings.
Sound-Absorbing Tableware, Soft Linens and Waiter Footwear Standards
Subtle floor details separate true acoustic sanctuaries from loud dining halls. Double-layered padded undercloths beneath crisp pressed linen absorb clinking flatware and wine-stem noise immediately, while trained banquet servers wearing soft-soled formal footwear glide silently along perimeter carpets rather than tapping hard soles across resonant parquet boards during sensitive leadership interventions.
Confirming Emergency Exits, Privacy Blinds and Separate Restrooms
Before locking any upper-floor or enclosed room agreement, we verify emergency egress pathways stay unobstructed, adjust translucent window shades where street glare or lower terraces intrude, and check restroom proximity so directors avoid weaving through crowded public rooms mid-agenda. Careful floor hygiene rounds out complete executive composure.
Streamlined Contracts Protecting Privacy and Transparent Budgets
Every private room engagement runs under one clean Top Player S.r.l. vendor agreement specifying exact decibel standards, door-guarding expectations, overtime windows and itemized VAT billing, giving legal departments full certainty before arrival. Backed by Axel's personal walkthroughs and live coordination on site, leadership boards step into peaceful spaces tailored reliably to serious corporate decision-making across Milan throughout the entire calendar year without audio leakage or table interruptions.